Details
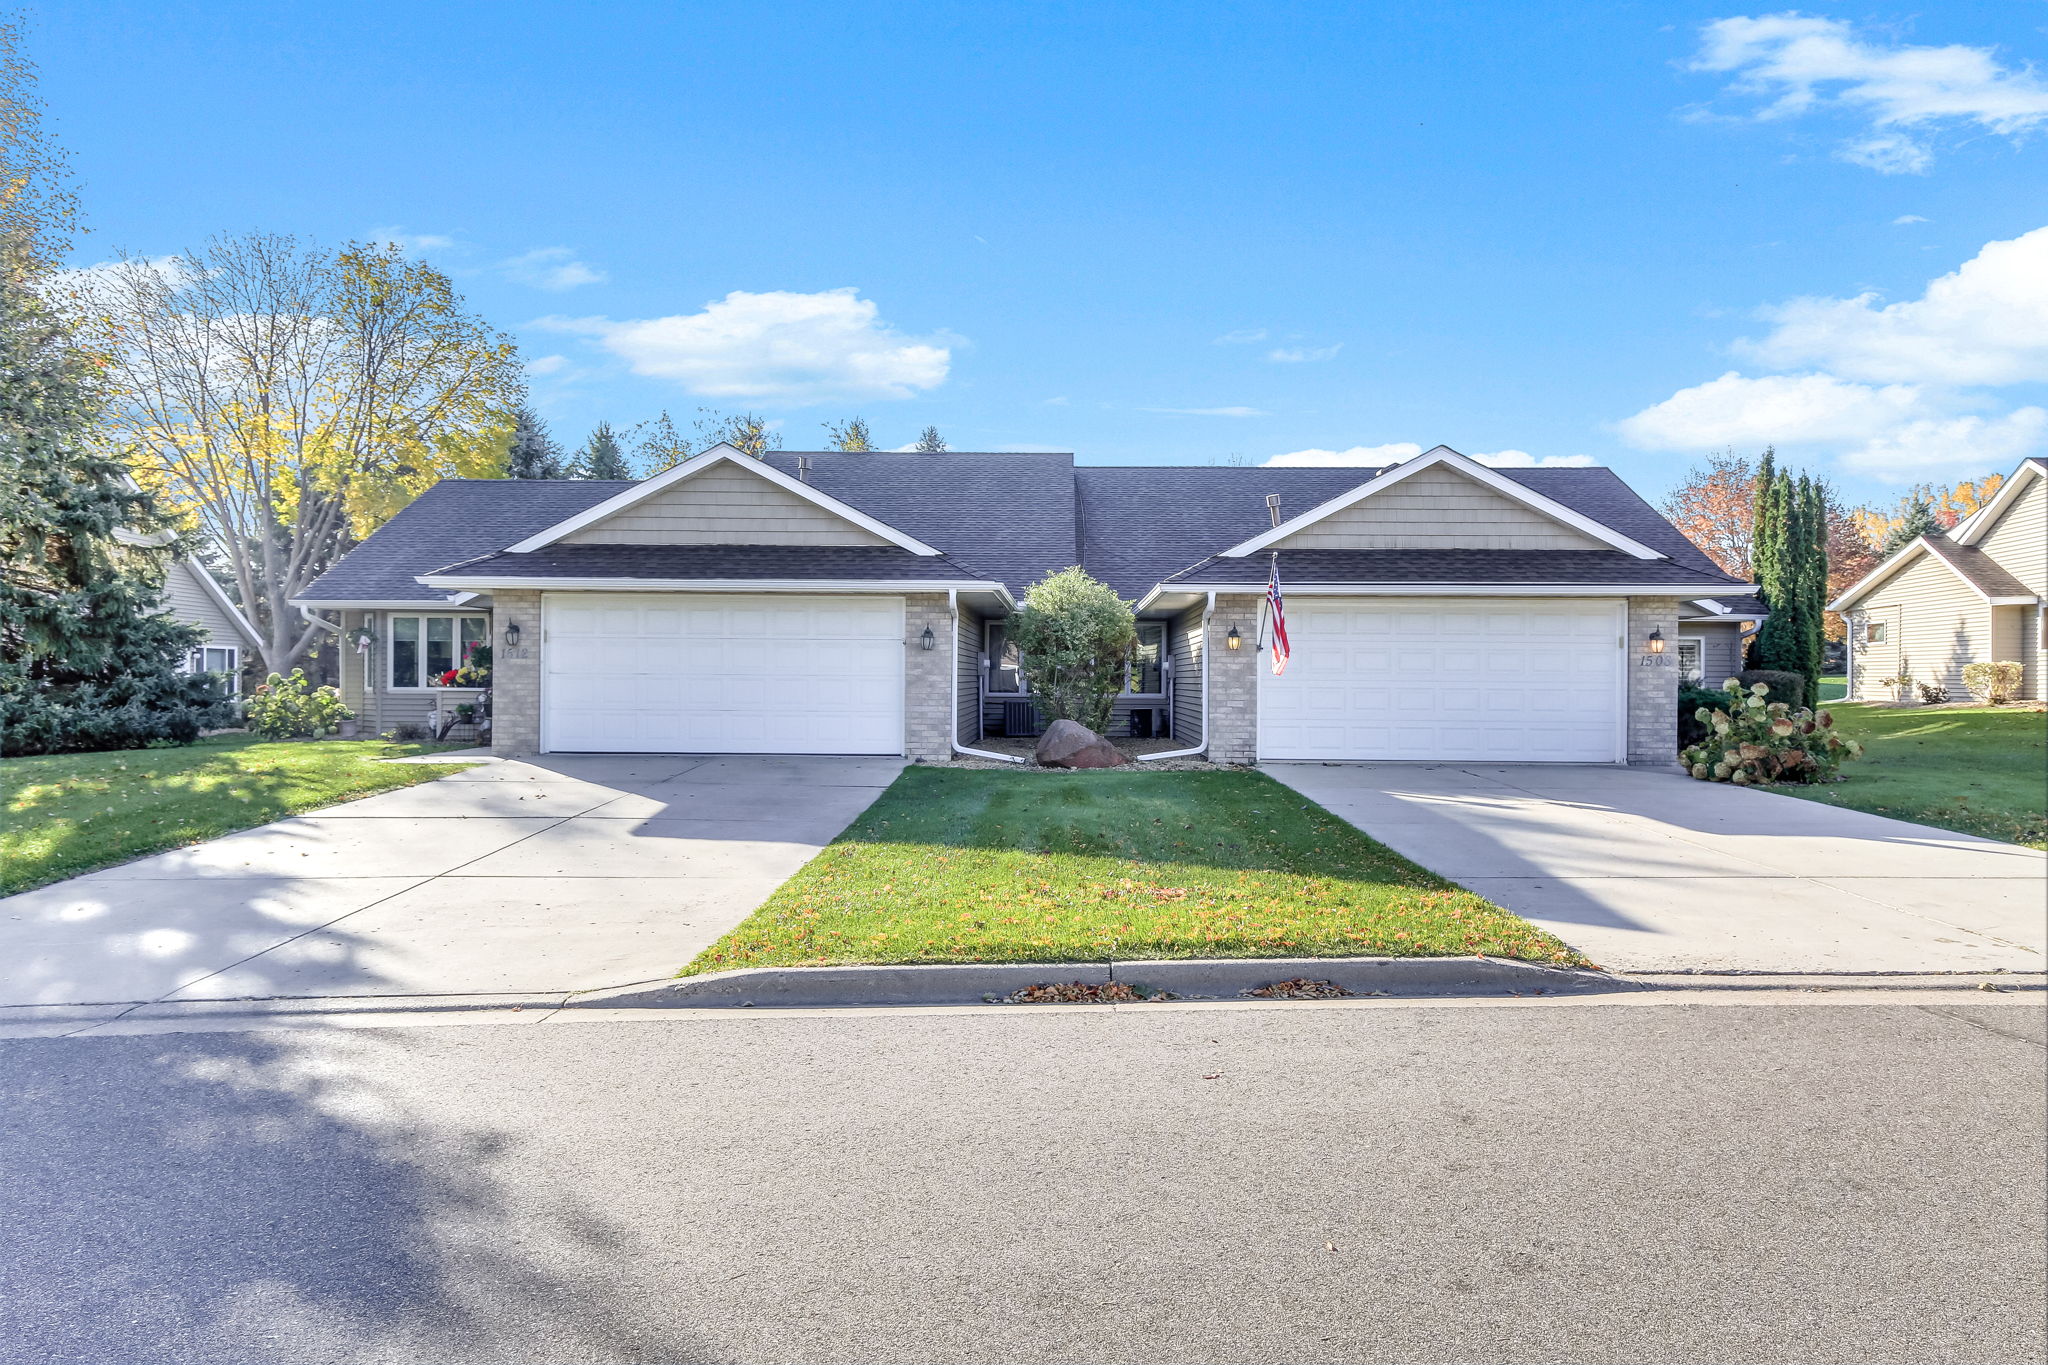
Accessible, stylish, and ready for you. This open floor plan townhome is conveniently located near shopping, walking paths and community services. It’s unique in the fact that both the primary and guest baths offer handicap accessible showers. Fabulous wood floors flow through the main living space, which adapts easily to a dining room, living room, and flex space. The updated kitchen features Corian countertops, a tile backsplash, stainless steel appliances, and a bonus floating island with a hidden table for extra seating. The primary suite adds new carpeting, an extra large walk in closet, and a private ensuite. The second bedroom has a built in Murphy bed, perfect for guests or everyday flexibility. Your wait is over!
-
$390,000
-
2 Bedrooms
-
2 Bathrooms
-
2,006 Sq/ft
-
Lot 0.11 Acres
-
2 Parking Spots
-
Built in 1995
-
MLS: 7162954